
A central vacuum for the home you already live in
A finished house already has the space this system needs. The power unit stands out in the garage or the basement, the tubing follows the cavities inside your walls, and what arrives in the room is a small covered inlet. Here is the route it takes, one stop at a time.
One system, three places in the house
In a home that is already built, a central vacuum is easiest to understand as a route rather than as a machine. It starts at the power unit, travels inside the walls, and comes out at the inlets you clean from. The rest of this page follows that route in order.
- 01The garage or the basementThe power unit stands where the house already keeps its equipment.
- 02Inside the wallsThe tubing travels the cavity that is already behind the surface.
- 03The rooms you cleanA small covered inlet on the wall is the part you use.
The unit stands out of the living space
The motor and the canister that collects everything live together in one unit, and that unit belongs where a house already keeps its equipment. It is mounted on a wall, wired in, and connected to the tubing that leaves it. From then on it stays put.
Because the working part of the system is out there, the part you carry is a hose. The suction arrives from the garage or the basement through the walls, so the rooms you are standing in stay quiet while you clean.
Choosing the spot is the first thing we do in your home. It is one of the few decisions a finished house makes for you, and there are usually several places that work.
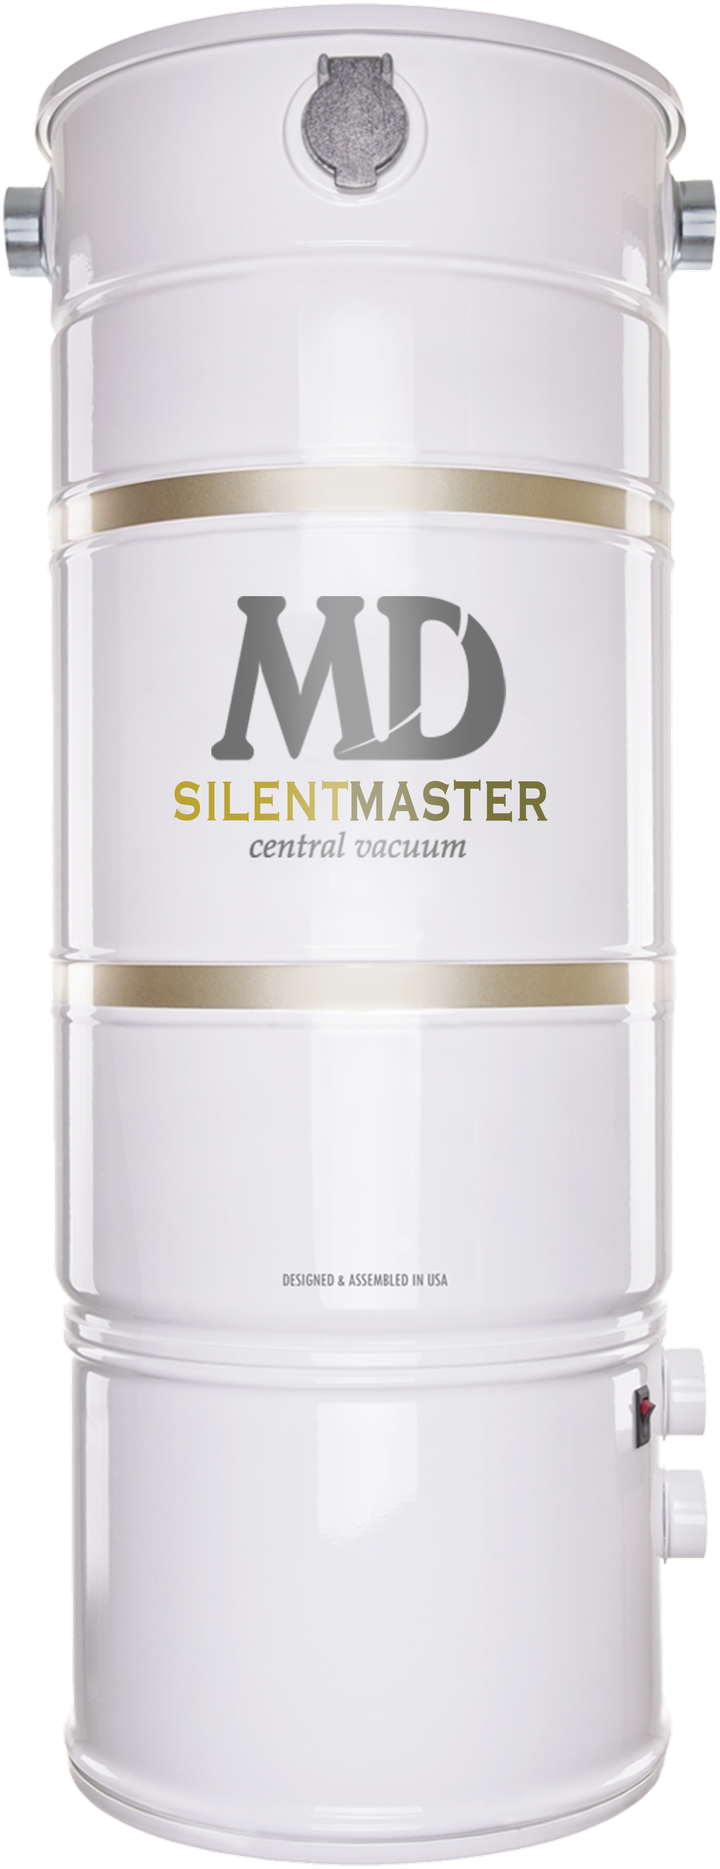
- GarageThe most common spot, on a wall out of the parking space.
- BasementCentral to the runs above it, and out of the finished rooms.
- Utility roomAnywhere the house already gives equipment a home.
The tubing takes the space that is already there
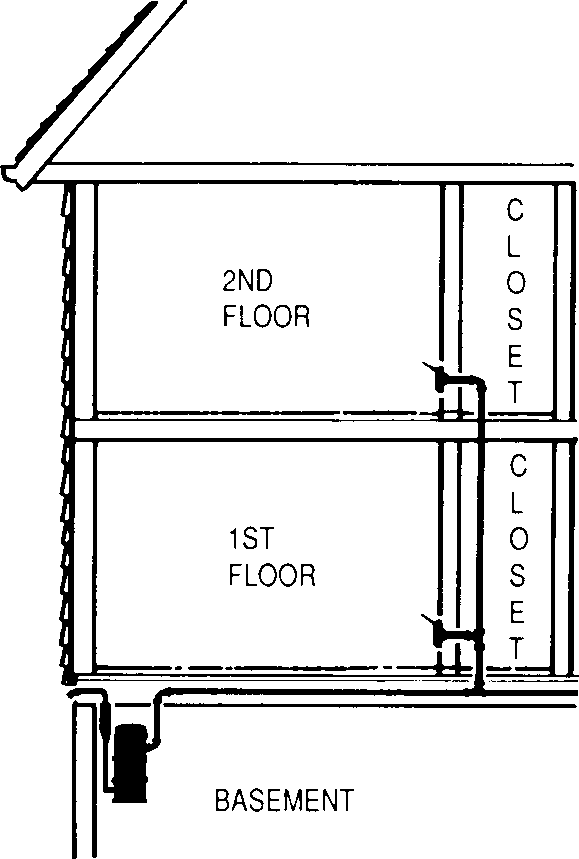
This is the part of the route nobody ever sees, and it is the part that makes the whole thing possible in a finished house. The tubing runs inside your walls, in the cavity that is already behind the surface, and links every inlet back to the unit.
The route is planned to ask as little as possible of your finished walls, and in homes where the paths line up it asks nothing of them at all. We use what the house already offers first, and only then look at what else the route needs.
- The cavity is the route
- Behind a finished wall there is open space between the studs. That space is what the tubing uses, so the system travels the house without needing a place of its own.
- The house sets the path
- Where a home offers a straighter way through, a closet, a chase, the space above a ceiling or below a floor, the route takes it.
- Planned in your home
- Every house is put together a little differently, so the route for yours is worked out on site rather than assumed from a plan.
On the wall, a small cover you open
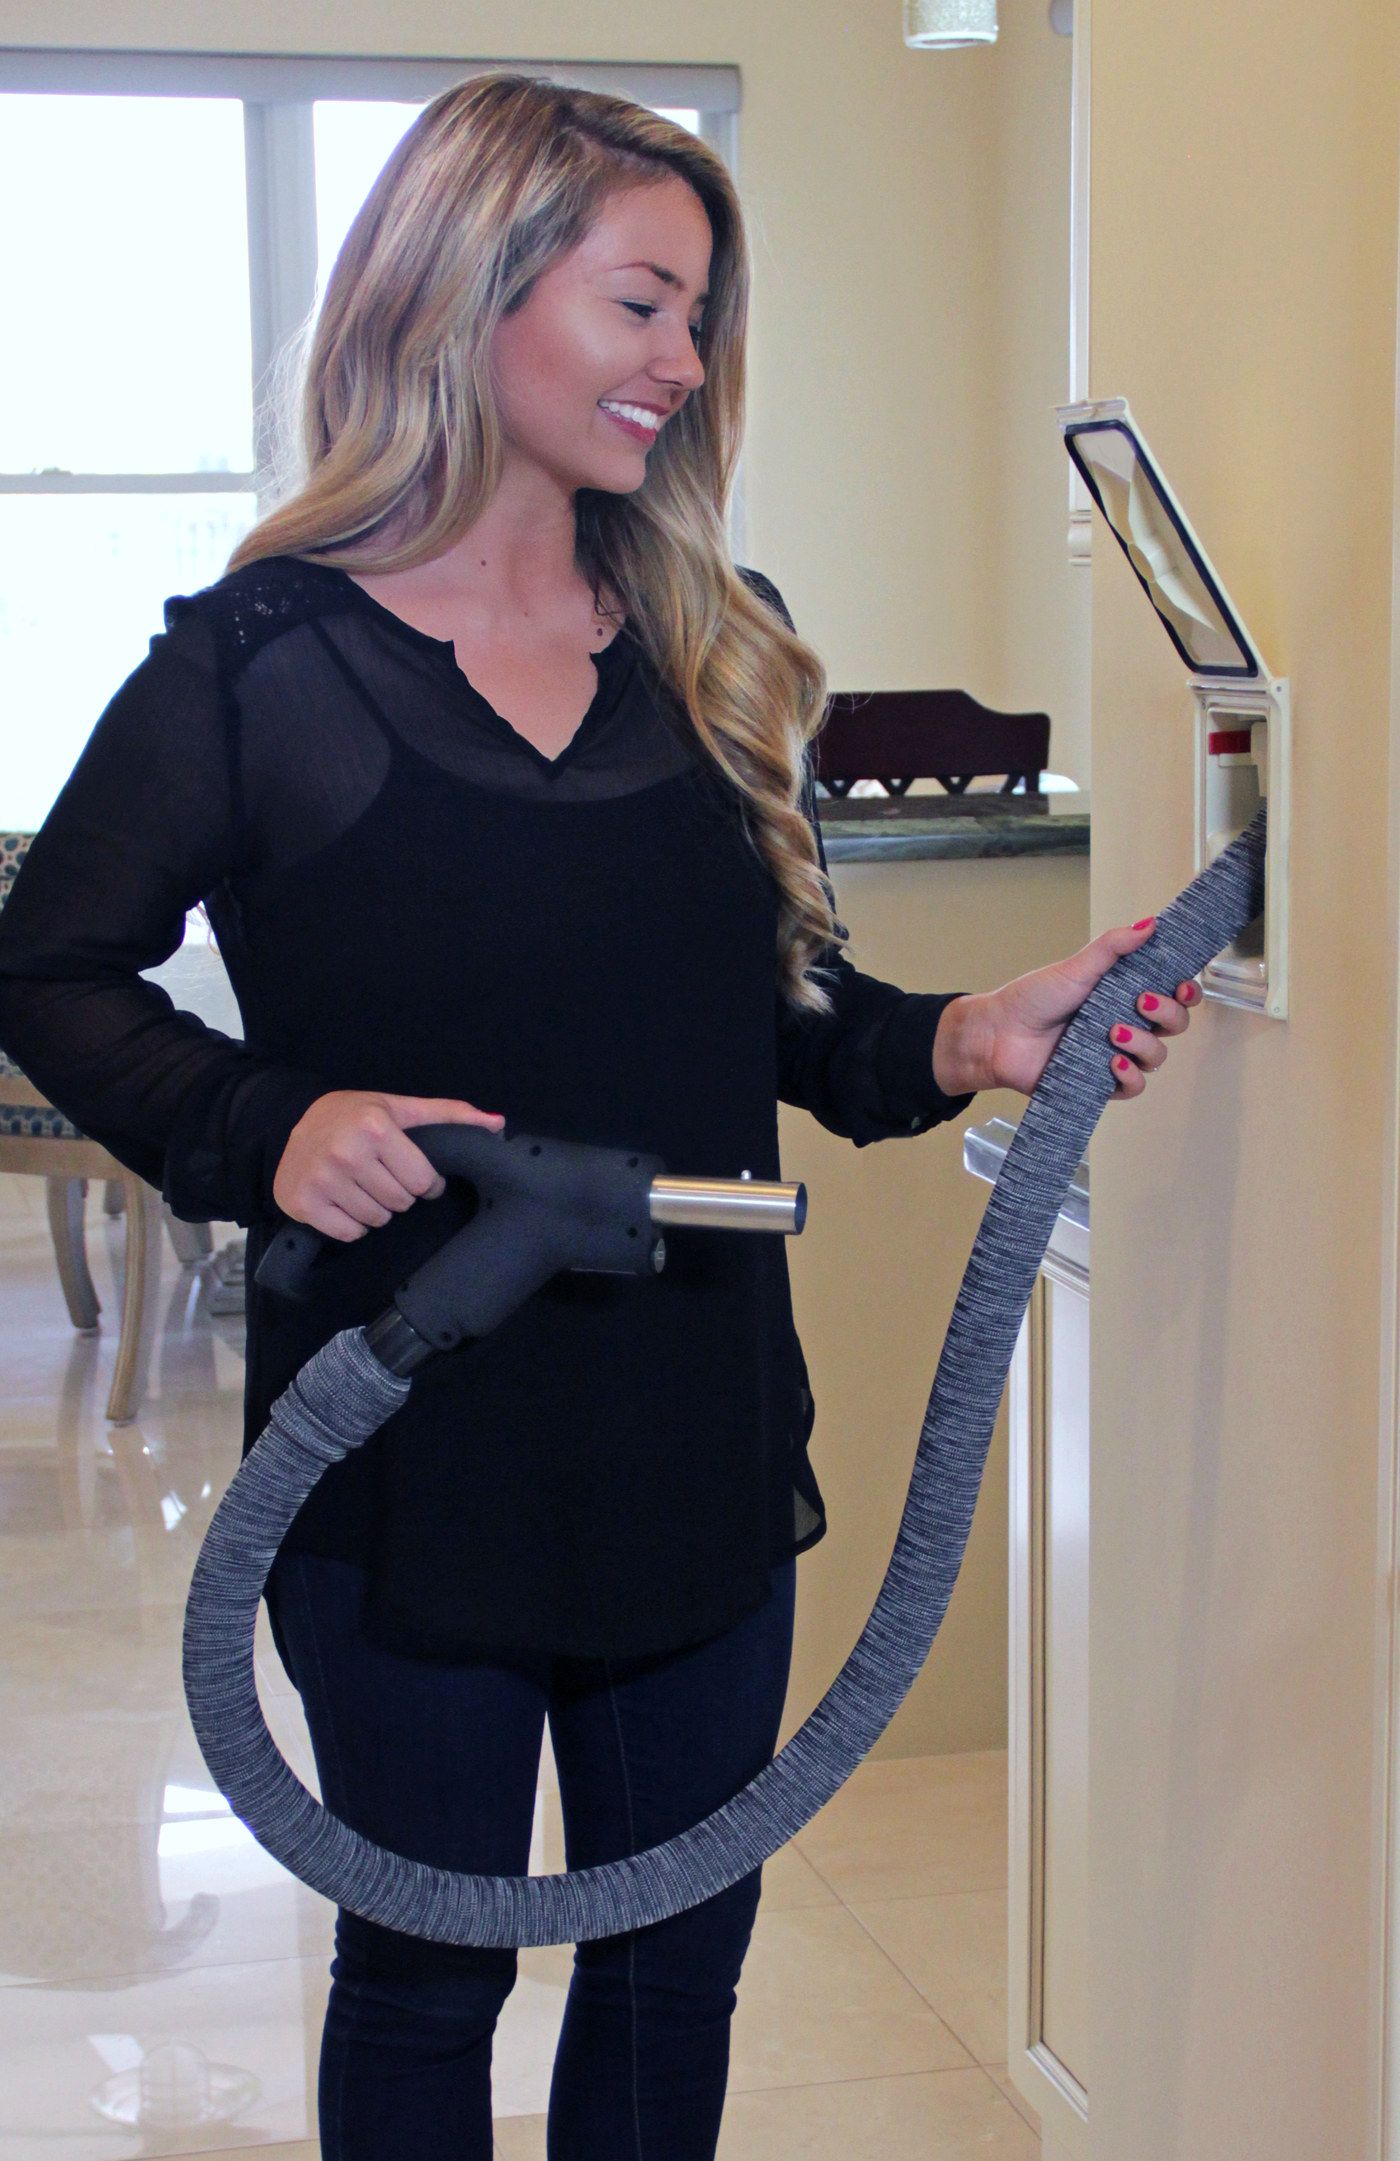
At the end of the route are the inlets. Each one is a small hinged cover on a finished wall. You open it, plug the hose in, and the suction reaches you through the walls from the unit at the other end of the route.
- Where they go
- On finished walls, placed so the hose reaches comfortably around each one, and so the stairs and the rooms you clean most are covered.
- How many
- There is no fixed number. It follows how you actually use your rooms, and it is settled with you during the free estimate.
- What you see
- A small hinged cover, closed when you are not cleaning. That, plus the unit wherever it ended up standing, is the whole visible system.
What does the work involve in a home you already live in?
The answer follows from the route: the system uses the ways through the house that are already there. Here is what that means while the work is going on.
- The route uses what the house has
- The tubing goes wherever the building already gives it a way through: the basement, the attic, or the cavity that is there behind a finished wall.
- One opening, the size of the inlet
- Working from attic access, the only opening made in a wall is the one the inlet itself needs.
- Nothing to patch, nothing to repaint
- When the install is done, there is no patching and no paintwork to follow it.
- You stay in your home
- The work happens around you. You keep living in the house while the system goes in.
- Usually nothing to do beforehand
- Most of the time we ask nothing of you in advance: no moving furniture, no getting the house ready.
The route is drawn in your home
Houses are put together differently, so the plan for yours gets made in it. We walk the space with you, find where the unit can stand, follow the paths your walls already offer, and mark where the inlets belong so they land where you actually clean.
You get straight answers about your own home, in plain terms, with no obligation at the end of it. We have been your local vacuum experts since 1995, and central vacuums are what this division does.
The hose can live in the wall too
If the walls are going to carry the route, they can carry the hose as well. With Hide-A-Hose the hose retracts into the tubing when you are done, so there is nothing to coil and nowhere to store it. You pull out the length the room needs and let the rest stay in the wall.
- Planning a system now
- Hide-A-Hose can be part of the same plan, decided while the route for your home is being worked out rather than revisited afterwards.
- Already have a central vacuum
- It is also an upgrade for a system that is already in your wall, whoever installed it. Whether your existing tubing suits it is one of the things the free estimate answers.
Get a free estimate for your home
Tell us a little about the house: how many floors, how you use the rooms, and where you picture the unit standing. We will follow up to schedule your free in-home estimate, walk the route with you, and give you honest, straight answers. Prefer the store? We do free in-store estimates too.
Prefer to talk? Call our Warrenton store at (540) 351-6060
Free · No obligation · Local experts since 1995