Central vacuums in the homes you build
You are building the homes. We put the central vacuum systems in them. Send us the plans, we look at the project and quote it, and we install on the schedule we agreed. We have done this on countless projects with home builders.
Send the plans, and the work starts there
Four steps. The first one is yours. Every project runs differently, so yours gets looked at on its own terms rather than dropped into a standard package.
- 01
Send the plans
The drawings for the project are where it starts. We work from plans.
- 02
We look at the project
We go through what you sent and work out what the homes need.
- 03
You get a quote
A quote for the project comes back to you.
- 04
We install
Once it is approved, the system goes in on the schedule we agreed.
Plans are where a project starts, not where it ends. Where a project needs looking at on site, there is no fixed number of visits, and sometimes it is finished in a single trip.
The calendar is the one we agreed on
A central vacuum goes in while the walls are open, so the date has to fit the build. Here is how it gets set, and what happens to it when the build moves.
- The date is agreed, not handed over
- Rough-in timing is set project by project, between us. No calendar gets handed to you, and none gets handed to us.
- The calendar we agreed is the one we keep
- Once a date is set, that is the date we work to.
- A delay gets replanned
- Builds move. When a date shifts, we replan around the new one.
- The relationship runs through the project
- Working with a builder is a relationship rather than a single delivery. It carries on for the length of the project, and a job that is started is finished.
One home, or every home in the project
We take on multi-home projects, and we take on a single house. There is no minimum project size.
The flow is the same either way: the plans come in, the project gets looked at, and the quote covers the project you sent.
If you would rather talk it through before sending anything, our Warrenton store is on(540) 351-6060.
What goes into each home
The buyer moving in is the one who lives with this system, so it is worth knowing exactly what they are getting. This is what a new-construction install covers.
- An MD system
- Every new system we sell and install is MD. It is the line we carry, and it is what goes into the homes you build.
- The hose and accessory kit is included
- On a new-construction system the hose, the power head and the tools that clip onto it come with it.
- The electrical work the system needs is ours
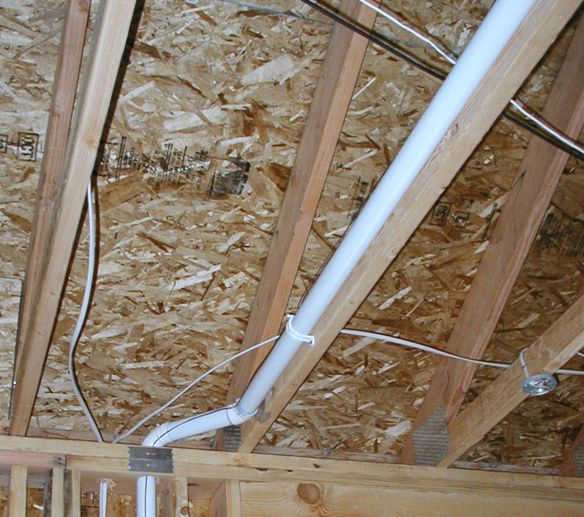
- On a new-construction install, the electrical work the system needs is ours too, put in along the same route as the tubing.
- Where the inlets go
- There is no standard layout for this. It follows how the rooms are going to be used and the hose length the homeowner would rather handle, and we recommend it when we go through the project.
- MD's manufacturer warranty
- The equipment is backed by MD's lifetime limited warranty against manufacturing defects.
- We stand behind our own work
- We warranty our own workmanship.
Not only houses
A central vacuum is not only a residential system. Veterinary clinics, hair salons and businesses of that kind are in scope for us as well. If what you are building is one of those, send the plans the same way and we will look at the project.
Send us the plans
Send the drawings for the project and tell us roughly what you are building. We will look at what the homes need, come back with a quote, and install on the schedule we agree. One home or a whole project, and there is no minimum.
Prefer to talk? Call our Warrenton store at (540) 351-6060
No minimum project size · Plans reviewed before a quote · Local experts since 1995